01
Custom Homes
Your plan or ours, drawn in house and built to standards we publish rather than negotiate.
Chapter 01
Foundation
A licensed structural engineer designs the foundation based on standard tests, including a soil inspection taken from two four foot test holes excavated on your own site.
Bastrop County ground is not uniform, and a foundation designed for the last job is a foundation designed for somebody else's dirt.
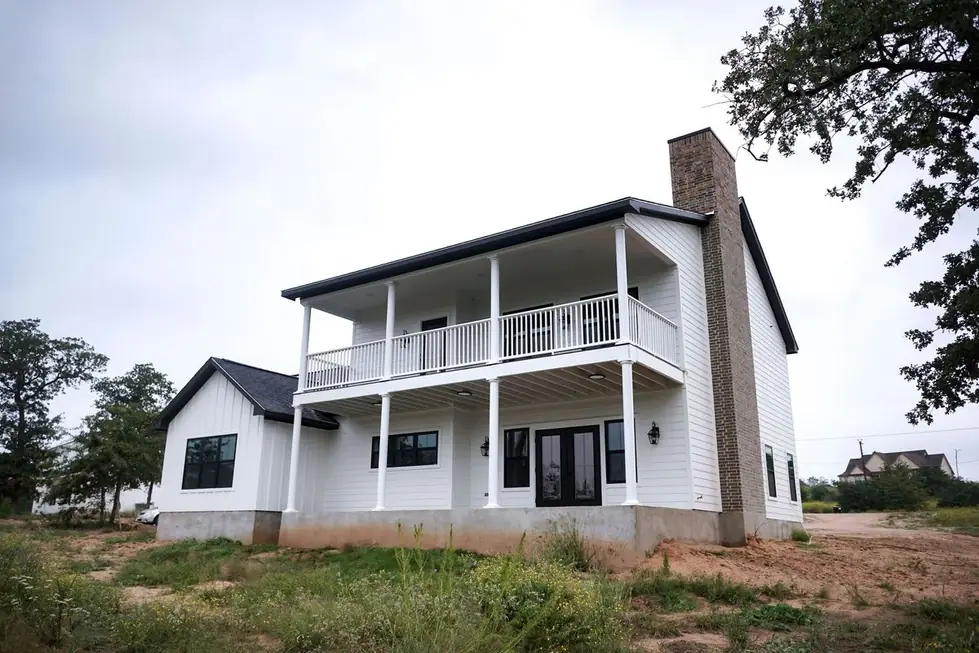
A two story white farmhouse with a full width wraparound porch and brick chimney, built by Arnold Custom Builders
Framing and sheathing
Exterior walls are framed 2x6 rather than 2x4. That is what makes R-23 wall insulation possible and it adds real structural strength. Engineered headers go above all openings.
Oriented strand board wraps the entire house, not just the corners, which gives you a continuous moisture barrier and an airtight seal rather than a patchwork of them.
Chapter 03
Floors and roof
Floors sit on TJI engineered joists, which resist warping, twisting and shrinking. In plain terms, the floor does not squeak when you cross it at night.
The roof gets high definition shingles, nailed rather than stapled for greater strength, UL listed for wind resistance up to 80 mph and Class A fire rated.
Envelope and comfort
Walls are R-23 and ceilings R-38, with solar sheathing on the roof bringing the attic to about R-50. Sheetrock is installed with screws rather than nails alone, so you get fewer cracks and fewer nail pops down the line.
Siding is fiber cement, which resists humidity, rain, salt, air and termite damage, carries a Class A fire rating, and is installed with smaller caulk lines for less maintenance. Windows are ENERGY STAR rated vinyl LoE2 with tilt sashes so you can clean them from inside. Doors are fiberglass, so they do not dent, scratch, rot or rust, and they can be stained or painted.
Systems
Heating and cooling is Carrier heat pumps at 15 SEER with R8 flex ducts. Electrical service starts at a 200 amp minimum with copper wiring, sized for the pool or the workshop you have not built yet so nobody pays twice for a new breaker box, new permits and an electrician back on site.
Supply plumbing is PEX, which delivers hot water more efficiently, reduces water hammer and resists chlorine.
These are not upgrades but our minimum standards.