05
Custom Home Floor Plans
Architectural drawings done in house, so the people drawing it are the people building it.
Chapter 01
Bring your own plan
If you have carried a plan around for years, bring it. It gets reviewed against the site, the soil test and the standards the house will actually be built to, and you will hear early rather than late if something needs to move.
Plans drawn for a different region or a different lot usually need some adjustment, and that is normal. A plan drawn for flat ground behaves differently on a slope, and a plan drawn without a soil test in hand may assume a foundation that this particular piece of Bastrop County will not support. Finding that out at the desk costs an afternoon. Finding it out after the forms are set costs considerably more than that.
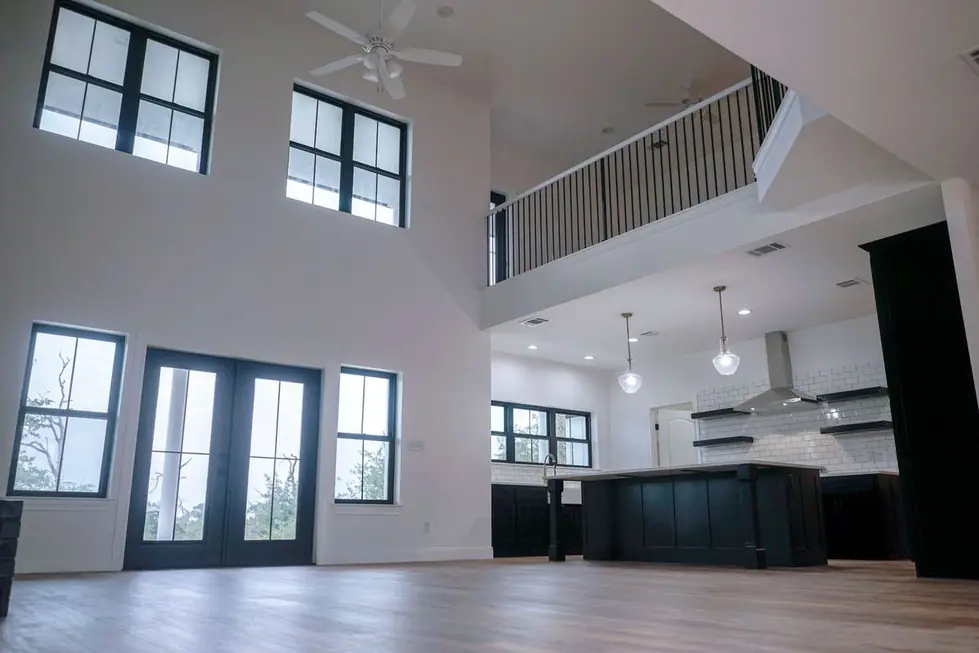
A double height great room with a black kitchen island and a timber loft railing above, showing the spatial planning of an Arnold Custom Builders home
Start from one of ours
Starting from an existing plan is usually the fastest route to a house that feels custom, because the structure is already resolved and your changes land on layout and finish rather than on engineering.
Most people are surprised how far a plan can move without touching anything structural. Moving interior walls, resizing openings, reworking a kitchen layout, flipping a plan to suit which way the lot faces and where the afternoon sun lands are all comparatively cheap changes. The expensive changes are the ones that move load paths, and knowing which is which is most of what this stage is for.
Chapter 03
Start from scratch
A blank sheet is the longest route and occasionally the only honest one, particularly on an awkward site where no existing plan sits well. Full design services are available for exactly this.
Starting from nothing usually goes fastest when it starts from constraints rather than from a wish list: what the lot allows, where the utilities come in, which direction you want to be facing with a coffee at seven in the morning, and what the budget genuinely is. The Bastrop showroom is where the finish decisions then get made, against real tile, real stone and real cabinet samples rather than thumbnails.
In house architectural drawings, full design services.