What a builder does before anyone pours concrete
By the time there is something to photograph, the important decisions have already been made.
September 17, 2026 · 2 min read
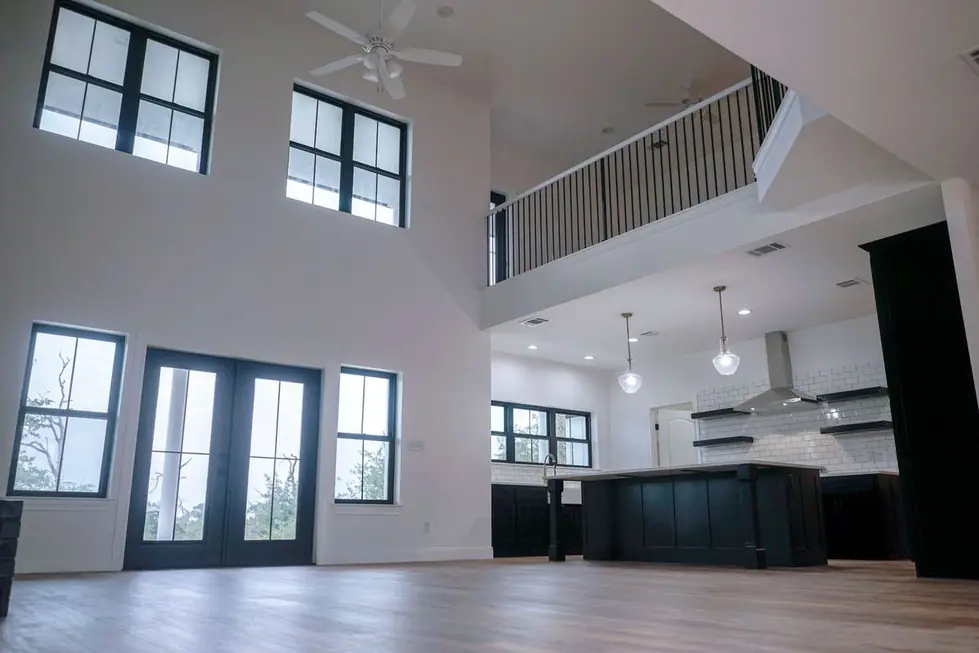
People generally imagine a build starting when equipment turns up on the lot. In practice the project has been running for a while by then, and most of the decisions that will determine whether it goes smoothly have already been made at a desk.
The plan, and three ways to get one
There are really only three starting points. You bring a plan you already have, you take an existing plan and change it, or you start from a blank sheet.
Bringing your own is often fastest and needs an honest early review against the site and the specification the house will be built to, so you hear about anything that has to move before you are attached to it. Starting from an existing plan is usually the quickest route to a house that feels custom, because the structure is already resolved and your changes land on layout and finish rather than on engineering. A blank sheet is the longest route and sometimes the only honest one, particularly on an awkward lot.
When the drawings are done in house, a detail that will not work gets caught at the desk rather than on the slab, and nobody spends a fortnight waiting for an outside office to answer a question about its own drawing.
The soil test, which is not a formality
Before the foundation can be designed, someone has to find out what is actually under the house. That means standard tests including a soil inspection, taken from test holes dug on your lot, and a licensed structural engineer designing the foundation from those results.
This is the step that most clearly separates a house built for its site from a house built from a template. Two identical plans on two different lots can need genuinely different foundations, and the only way to know is to look.
Selections, earlier than you expect
Finish selections feel like the fun part and therefore like something that can wait. They cannot, entirely. Some of them have long lead times, and some of them drive rough in work that has to be right before walls close.
Making them against real material helps more than people expect. Tile, stone and cabinet finishes read differently in your hand, under real light, next to each other, than they do as thumbnails on a screen. A sample library exists precisely so that decision happens once.
Permits and engineering
Permitting is procedural rather than difficult, and it takes as long as it takes. A builder who already works regularly with the relevant office is not getting special treatment, they are simply submitting a complete package the first time, which is most of the battle.
Why this part deserves your patience
The pre construction phase produces nothing you can photograph, which makes it feel like nothing is happening. It is the cheapest possible moment to change your mind about anything.
Moving a wall on a drawing costs an afternoon. Moving it once it is framed costs real money, and moving it after the plumbing is in costs considerably more than that. Time spent at the desk is the least expensive time in the entire project.
Arnold Custom Builders, (512) 321-9298
Call (512) 321-9298